
Open House Sun, Nov 8th 02:00 PM - 04:00 PM
Address
4409 Lealand Ln, Nashville, TN
Price
$ 1,199,000
Property Attributes
- MLS#3631537
- TypeSingle Family
- Listing Status Active
- CountyDAVIDSON
- CityNashville
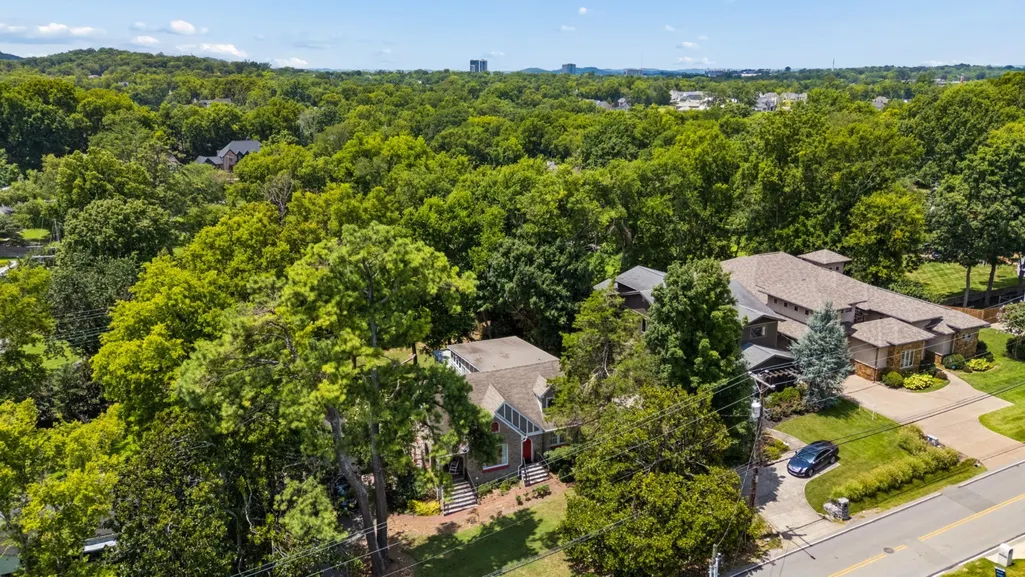
- NeighborhoodGreen Hills
- Zip37204
- Style
- Year Built1930
- Taxes$ 10730
- Price$ 1,199,000
- Bedrooms4
- Full Bathrooms3
- Half Bathrooms0
- Sqr Footage3971
- Lot Size0.46 Acres
Data Source:
Listing courtesy of RealTracs MLS as distributed by MLS GRID
Property Description
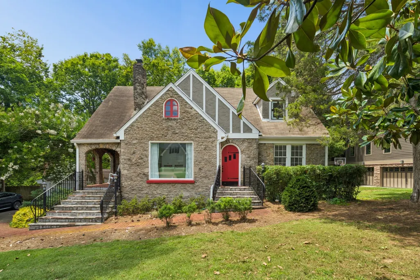
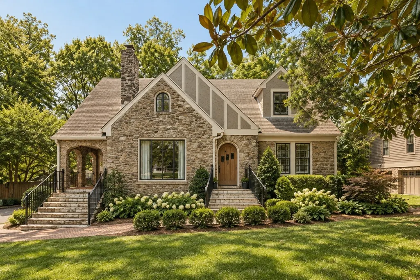
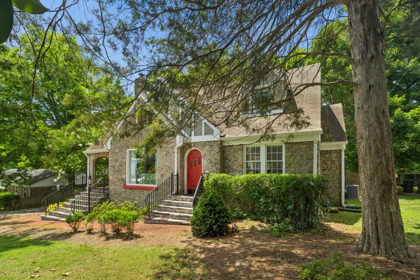
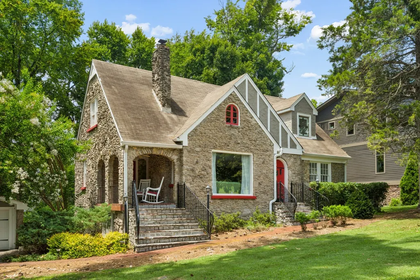
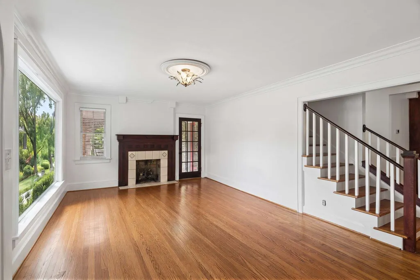
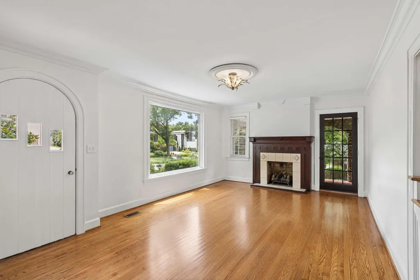
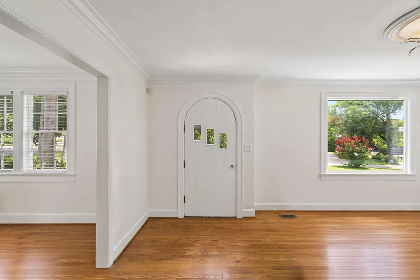
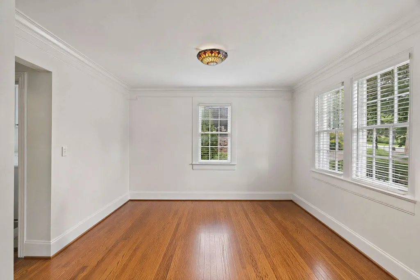
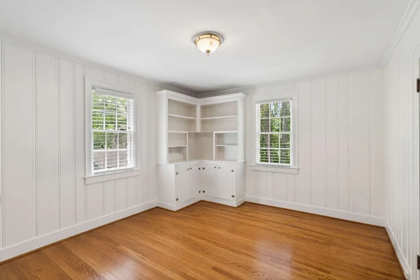
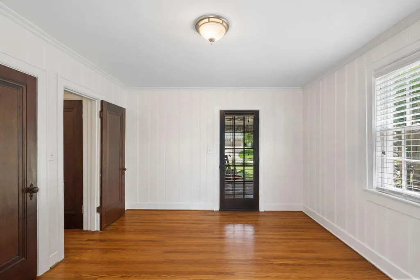
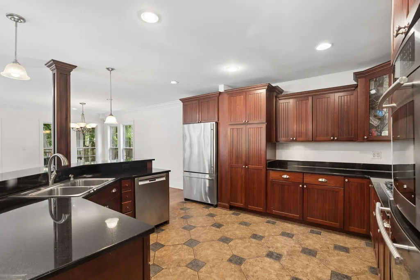
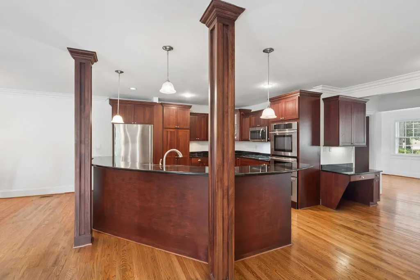
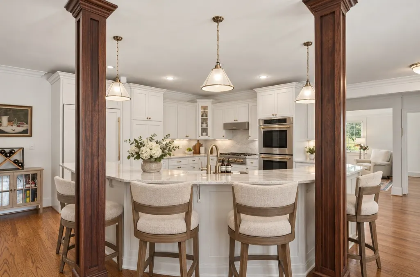
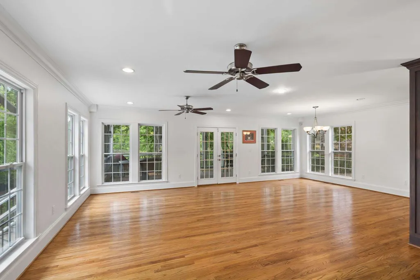
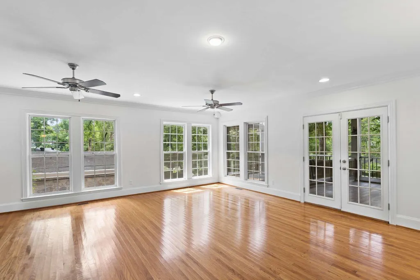
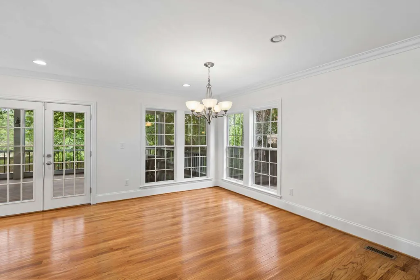
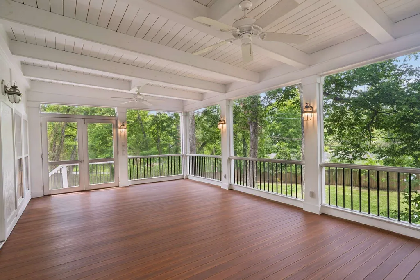
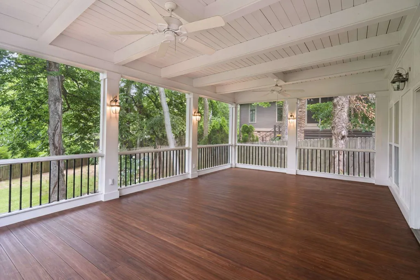
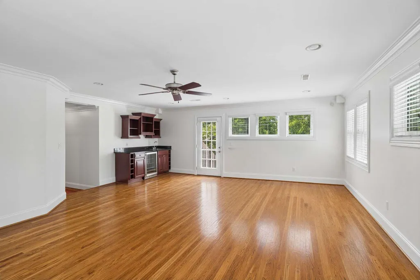
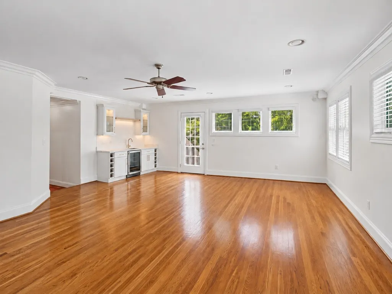
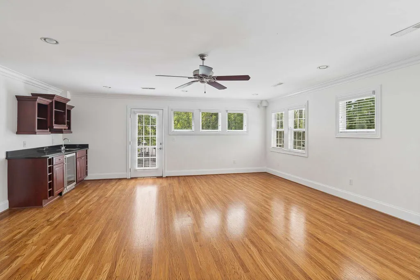
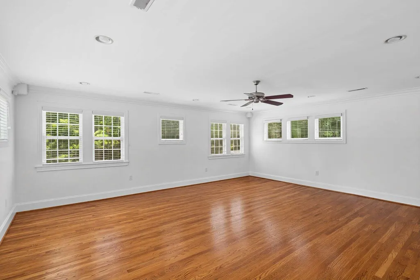
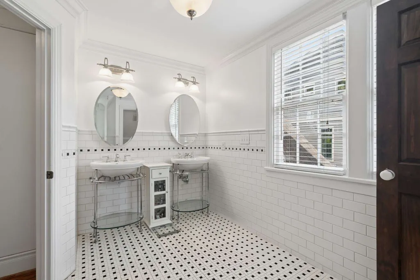
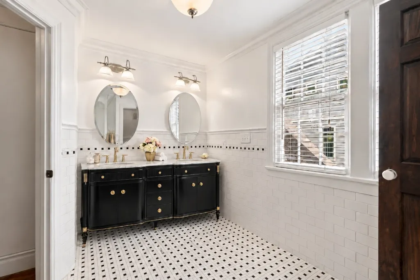
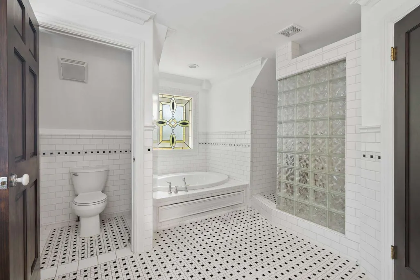
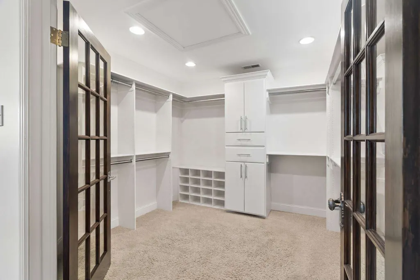
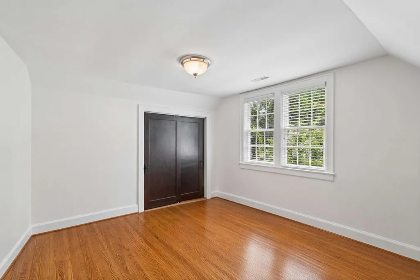
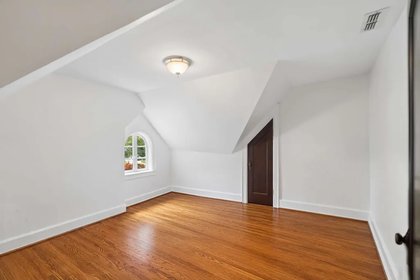
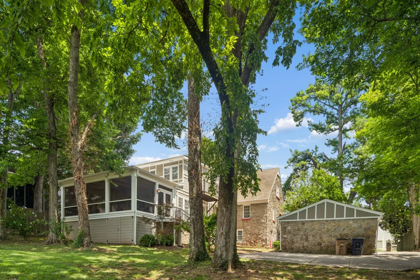
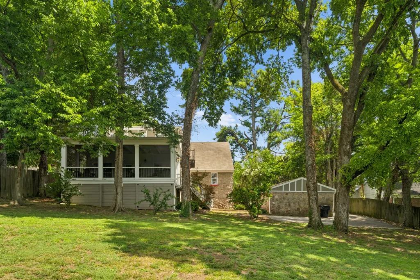
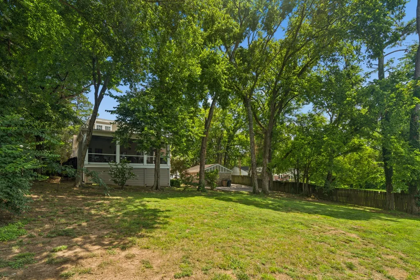
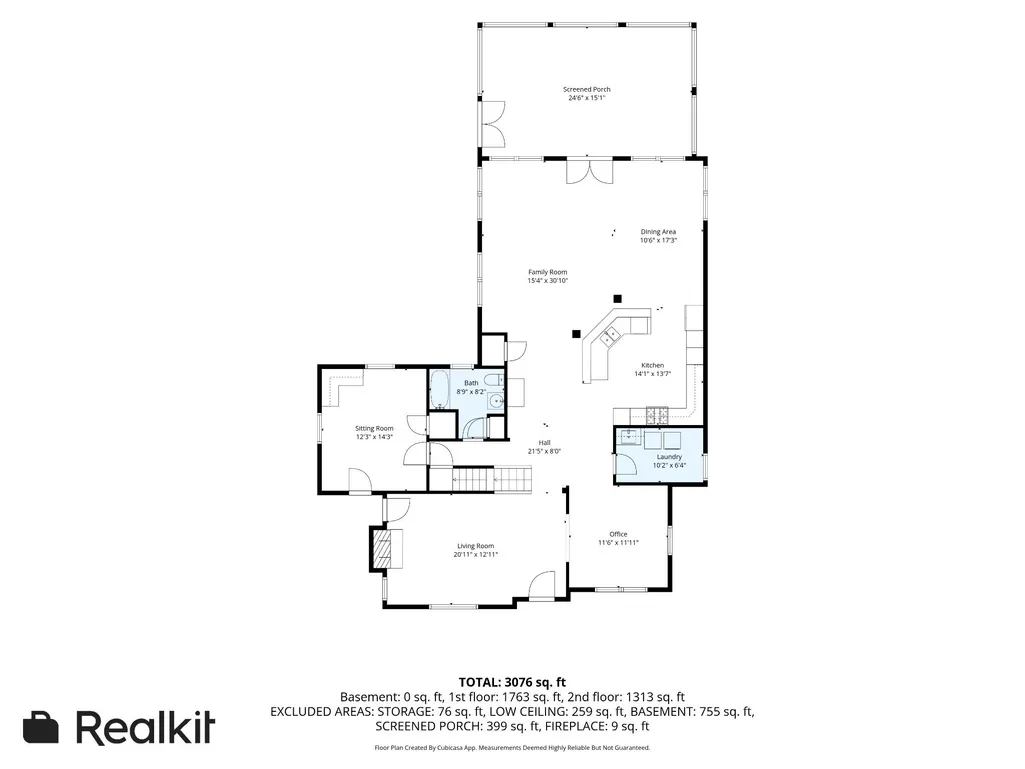
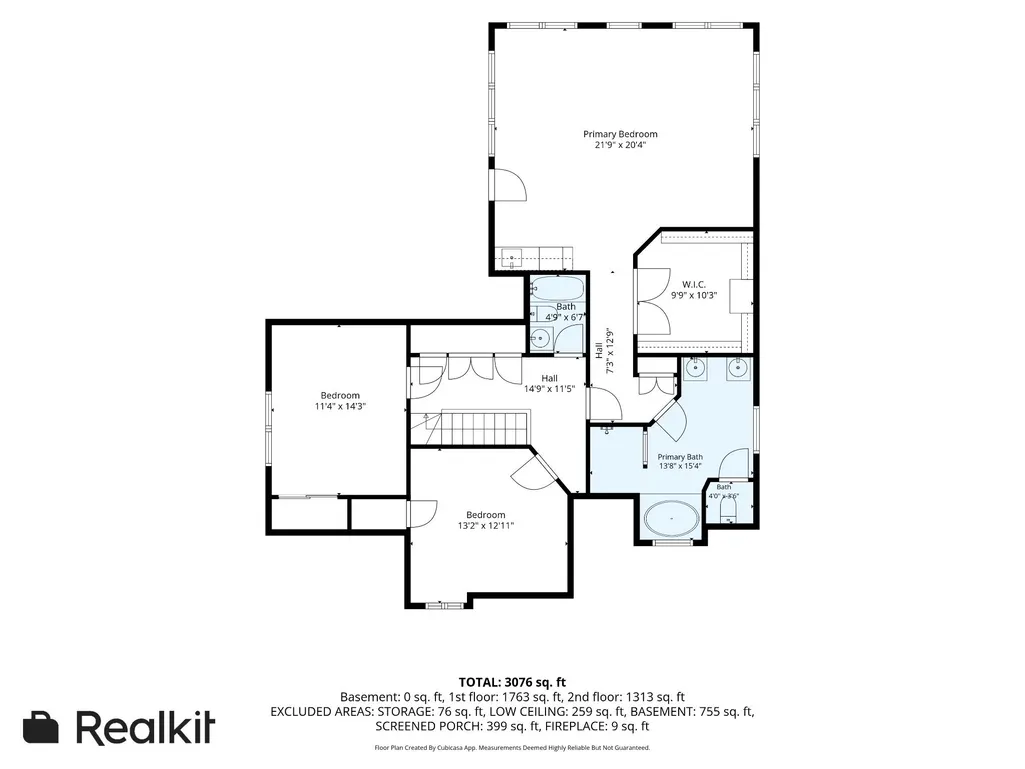
Nearly 4,000 square feet of character, space, and possibility in one of Nashville's most convenient locations. Set on approximately half an acre, this distinctive 1930s stone cottage brings together original architectural details, spacious living areas, and an inviting indoor-outdoor lifestyle. A 16-by-20-foot screened porch connects to the kitchen, dining, and family spaces, creating an ideal setting for entertaining or everyday living. Upstairs, the private primary retreat features a generous closet, wet bar, wine cooler, and balcony, while a versatile main-level bedroom or office offers its own entrance. Original hardwood floors, rich millwork, and timeless craftsmanship give the home a personality that's increasingly difficult to find. With four bedrooms, three bathrooms, and a detached two-car garage, there's room to make it your own. Conveniently located near Green Hills, 12 South, and Oak Hill, with easy access to Vanderbilt, Belmont, Lipscomb, shopping, and restaurants. A rare opportunity to enjoy the space and character of an established Nashville home! **** Qualified buyers may receive a no-cost 1-0 rate buydown through preferred lender, offering an interest rate 1% lower for the first year! Available on eligible October purchase contracts. Terms and conditions apply. Contact listing agent for details. ****
| Elementary School | Middle School | High School |
|---|---|---|
| Percy Priest Elementary | John Trotwood Moore Middle | Hillsboro Comp High School |
| Price History | |
|---|---|
| 11/3/2026 | Listed $1,199,000 |
General Features
| Living Area | 3971 |
|---|---|
| Sewer | Public Sewer |
| Heating | Central |
| Cooling | Central Air |
| Utilities | Water Available |
| Possession | Negotiable |
| Appliances | Electric Oven |
| Garage Spaces | 2 |
| Construction Materials | Stone,Wood Siding |
| Year Built | 1930 |
| Stories Count | 2 |
| Levels | One |
| Property Subtype | Single Family Residence |
| County | Davidson County,TN |
| New Construction | No |
| Property Type | Residential |
| Attached Garage | No |
| Subdivision Name | Green Hills |
| Garage Y/N | Yes |
| Full Baths | 3 |
| Status | Active |
| Directions | From I-65,take the Harding Place exit and follow signs for Harding Place West / Oak Hill / Green Hills. Then: Continue west on Harding Place. Turn left onto Lealand Lane. 4409 Lealand Lane is on th |
| High School | Hillsboro Comp High School |
| City | Nashville |
| Senior Community Y/N | No |
| Lot Size Units | Acres |
| Elementary School | Percy Priest Elementary |
| Property Attached Y/N | No |
| Year Built Details | Approximate |
| Tax Annual Amount | 10730 |
| Middle/Junior High School | John Trotwood Moore Middle |
| Building Area Units | Square Feet |
| Living Area Units | Square Feet |
| Standard Status | Active |
Interior Features
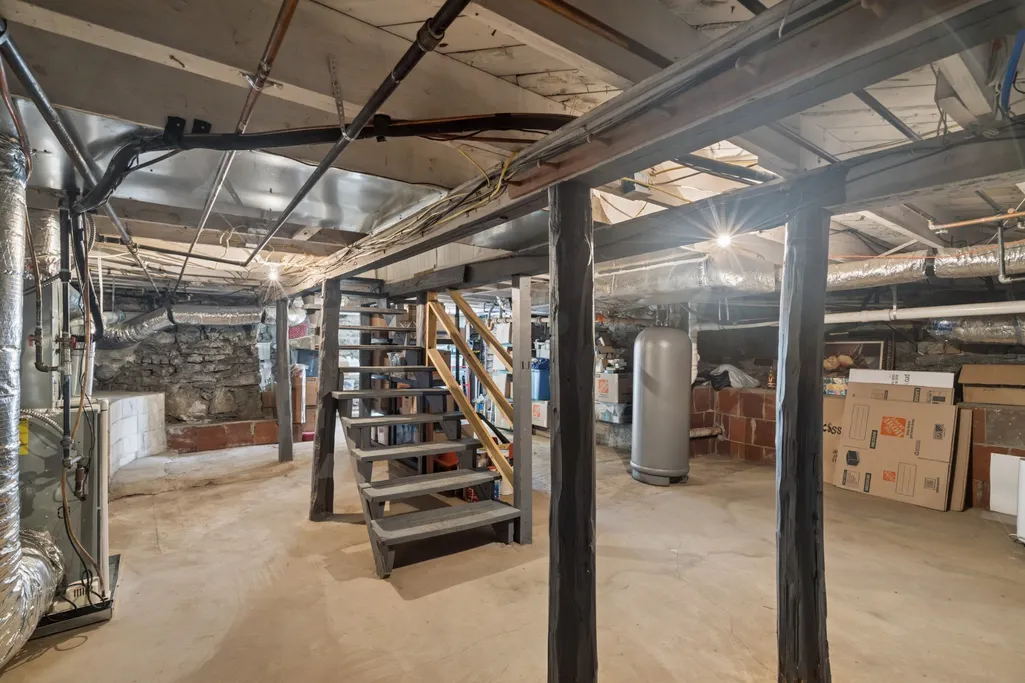
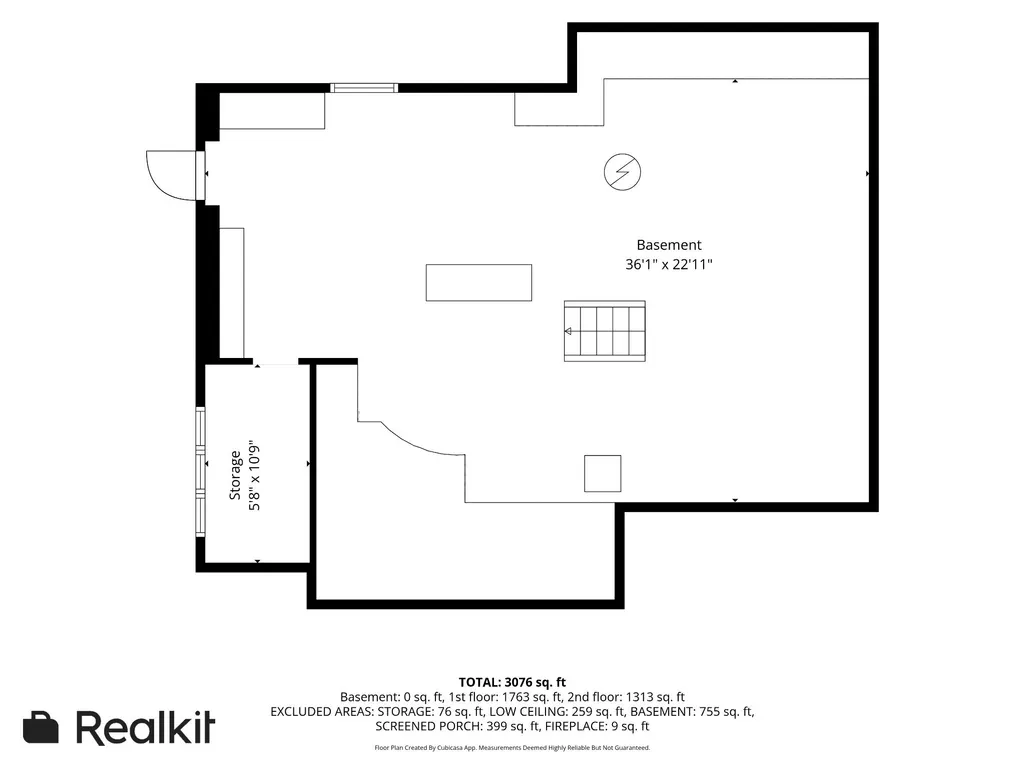
| Basement | Partial,Unfinished |
|---|---|
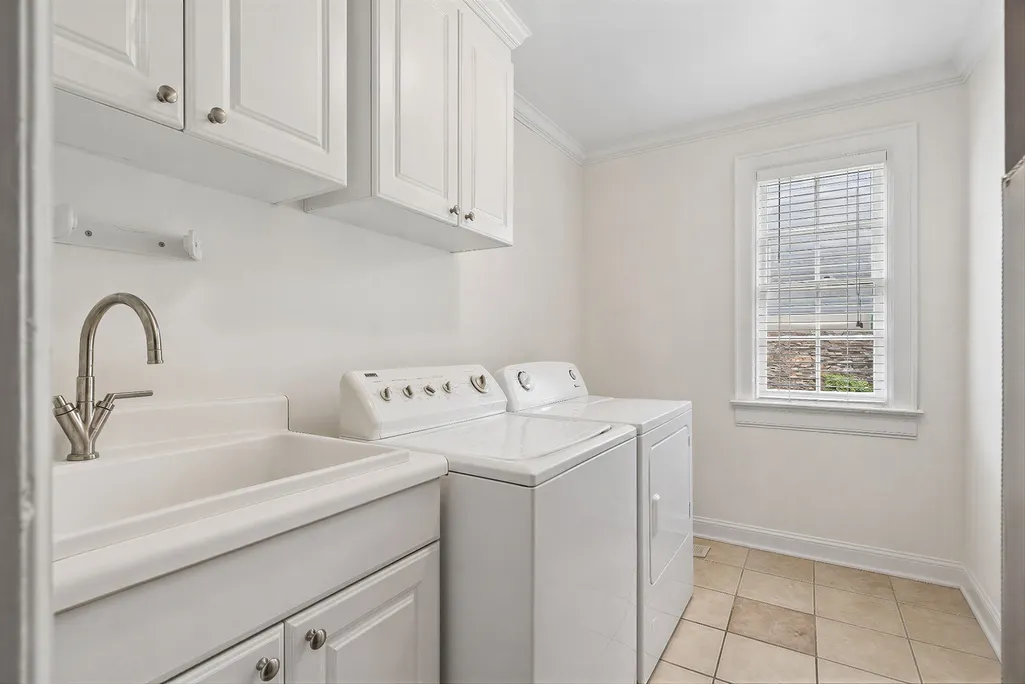
| Flooring | Wood,Tile |
| Air Conditioning Y/N | Yes |
| Heating Y/N | Yes |
| Above Grade Finished Area | 3971 |
| Total Bedrooms | 4 |
| Main Level Bedrooms | 1 |
| Below Grade Finished Area Unit Type | Square Feet |
| LivingAreaSource | Assessor |
| Below Grade Finished Area Source | Assessor |
| Above Grade Finished Area Source | Assessor |
| Above Grade Finished Area Unit Type | Square Feet |
| Total Baths | 3 |
Exterior Features
| Parking Features | Detached |
|---|---|
| Water Source | Public |
| Total Parking | 2 |
| Lot Size Area | 0.46 |
| Building Area Total | 3971 |
| Lot Dimensions | 102 X 191 |
| Lot Size Acres | 0.46 |
| Lot Size Source | Assessor |
| Waterfront Y/N | No |
| Covered Spaces | 2 |
Amenities
- Foreclosure
- Views
- Short Sale
- New Construction
- Adult 55+
- Lease To Own
- No HOA Fees
- Furnished
- Primary On Main
- Air Conditioning
- Seller Finance
- Green
- Fixer Upper
- Horse
- Golf
- Fireplace
- Deck
- Garage
- Basement
- Pool
Property vs Single Family Average in 37204
Price
Taxes
Year Built
Visits
 The data relating to real estate for sale on this web site comes in part from the Internet Data Exchange Program of RealTracs Solutions as distributed by MLS Grid. Real estate listings held by brokerage firms other than Cadence Real Estate are marked with the Internet Data Exchange Program logo or thumbnail logo and detailed information about them includes the name of the listing brokers.
