
Price Reduction



Address
704a Crescent Rd, Nashville, TN
Price
$ 2,284,000
Property Attributes
- MLS#3624046
- TypeSingle Family
- Listing Status Active
- CountyDAVIDSON
- CityNashville
- NeighborhoodGreen Hills
- Zip37205
- StyleTraditional
- Year Built2019
- Taxes$ 14150
- Price$ 2,284,000
- Bedrooms5
- Full Bathrooms5
- Half Bathrooms0
- Sqr Footage4466
Data Source:
Listing courtesy of RealTracs MLS as distributed by MLS GRID
Property Description
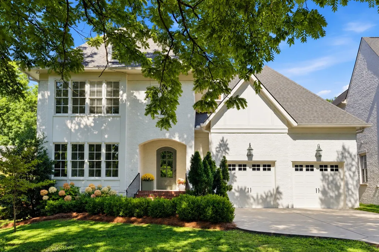
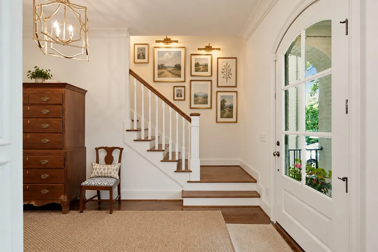
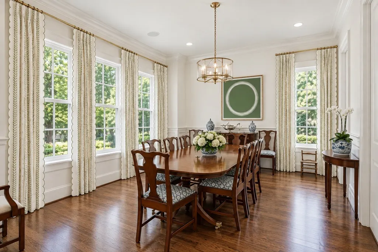
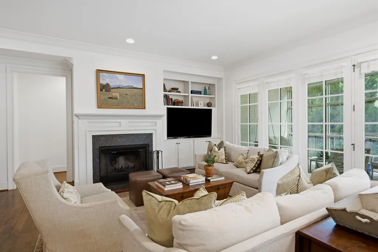
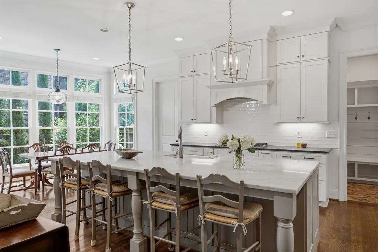
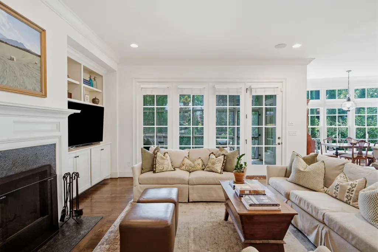
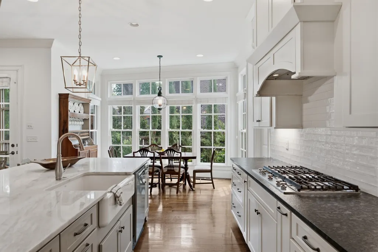
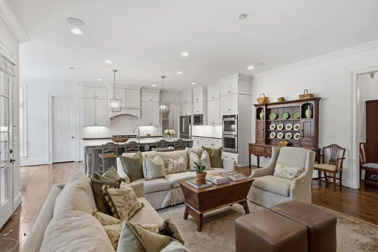
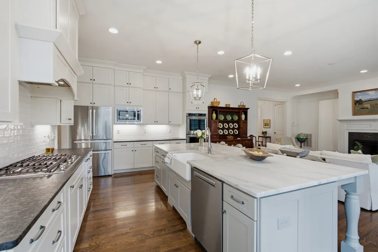
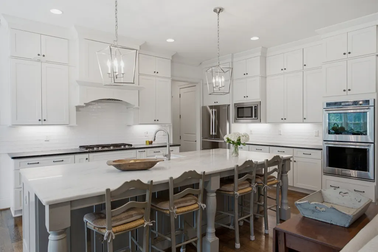
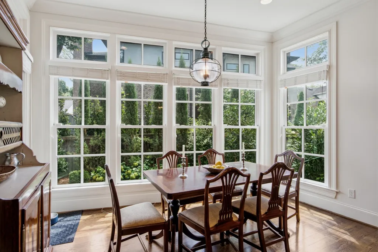
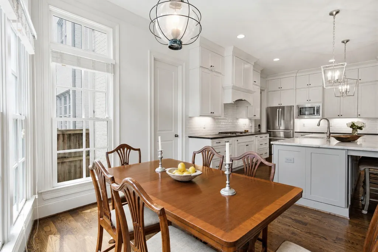
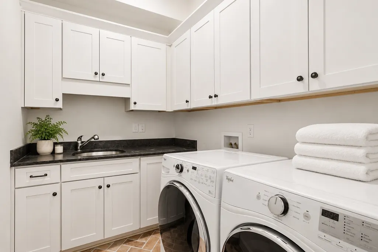
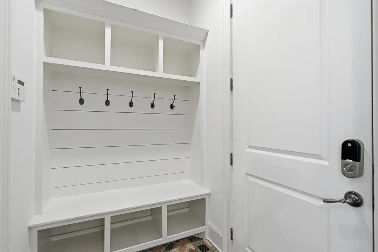
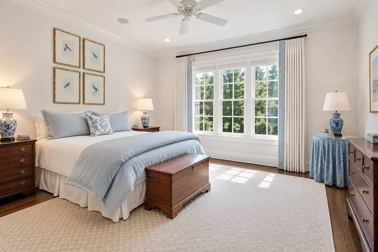
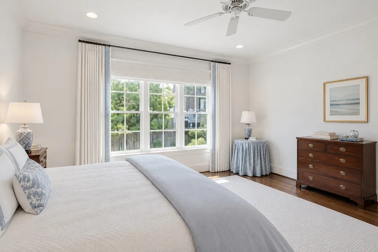
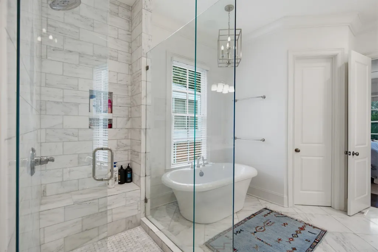
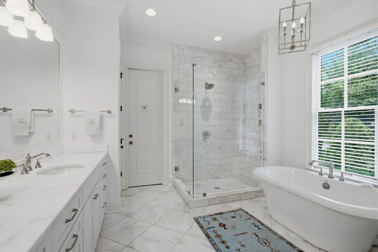
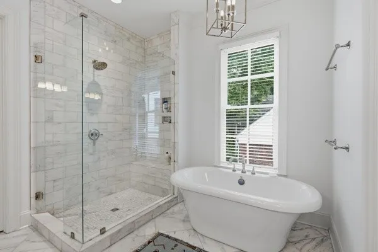
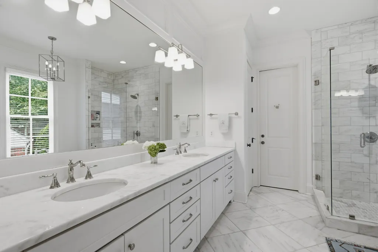
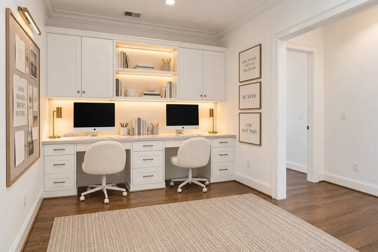
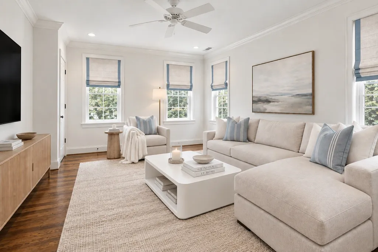
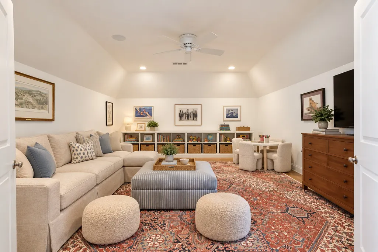
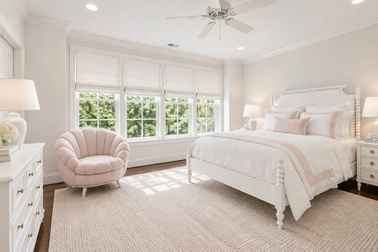
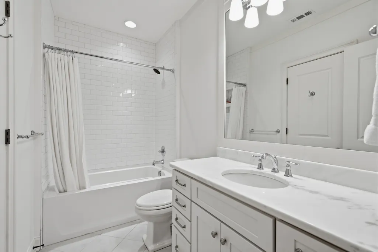
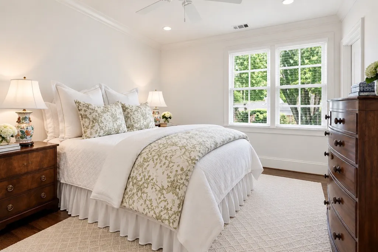
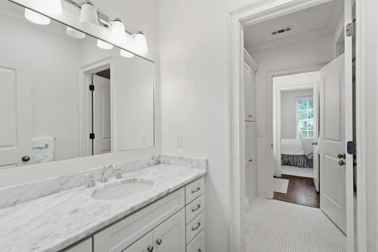
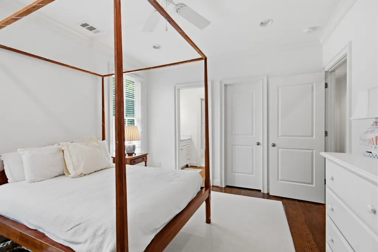
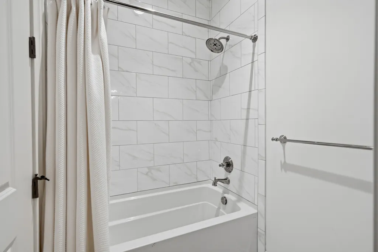
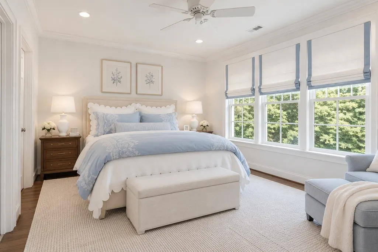
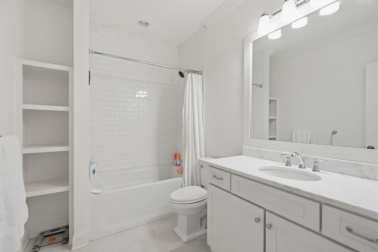
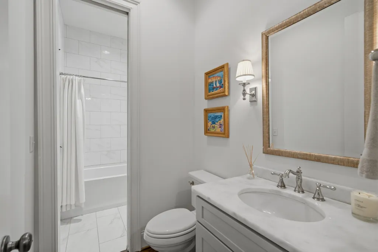
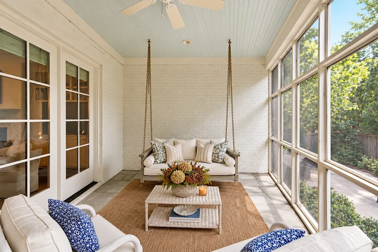
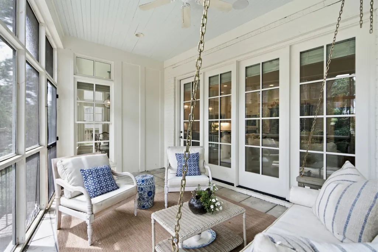
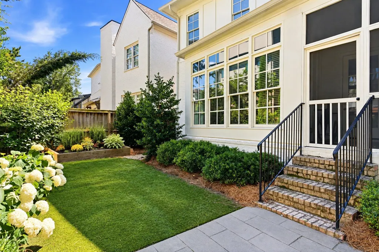
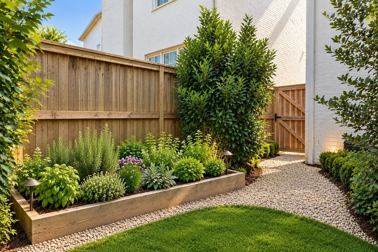
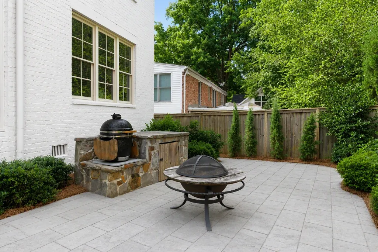
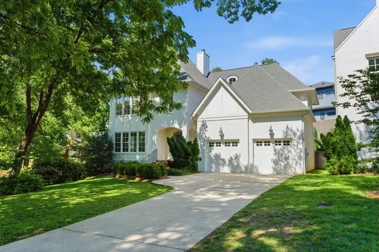
Ideally situated on one of Green Hills’ most desirable streets, this exceptional home offers the perfect combination of luxury, comfort, and neighborhood charm. Tucked away on a quiet, non-cut-through street where lemonade stands and neighborhood gatherings are part of the lifestyle, this newer construction home is thoughtfully designed for both everyday living and effortless entertaining. The beautifully designed outdoor spaces feature a manageable, fully fenced turf backyard with raised garden beds, a grilling station, and an inviting screened porch complete with a swinging bed. Inside, an open and airy floor plan offers an oversized formal dining room and a thoughtfully designed powder bath with the flexibility to convert to a full bath should an additional main-level bedroom be desired. The chef’s kitchen features custom cabinetry, an oversized island, a walk-in pantry, and a light-filled breakfast room that flows seamlessly into the main living spaces. The spacious main-level primary suite is a true retreat, featuring a luxurious marble bath with an oversized walk-in shower and freestanding soaking tub. Additional main-level conveniences include an oversized garage with abundant storage, a functional drop zone with built-in lockers, and a dedicated laundry room with utility sink. Upstairs, an abundance of flexible living spaces includes a built-in homework station, spacious bonus room, and a separate theater or exercise room. Generously sized ensuite bedrooms feature large walk-in closets, while a walk-up attic provides exceptional additional storage. A rare opportunity to enjoy newer construction, versatile living spaces, and an unbeatable neighborhood setting on one of Green Hills’ most coveted streets. A must-see!
| Elementary School | Middle School | High School |
|---|---|---|
| Julia Green Elementary | John Trotwood Moore Middle | Hillsboro Comp High School |
| Price History | |
|---|---|
| 10/22/2026 | Listed $2,299,000 |
| 11/5/2026 | 1$2,284,000 |
General Features
| Living Area | 4466 |
|---|---|
| Sewer | Public Sewer |
| Heating | Central |
| Cooling | Central Air |
| Utilities | Water Available |
| Possession | Close Of Escrow |
| Roof | Shingle |
| Appliances | Double Oven,Built-In Gas Range,Dishwasher,Disposal,Dryer,Freezer,Microwave,Refrigerator,Stainless Steel Appliance(s),Washer |
| Garage Spaces | 2 |
| Patio/Porch Features | Patio,Screened |
| Architectural Style | Traditional |
| Security Features | Security System,Smoke Detector(s) |
| Construction Materials | Brick |
| Year Built | 2019 |
| Stories Count | 2 |
| Topography | Level |
| Levels | Two |
| Property Subtype | Single Family Residence |
| County | Davidson County,TN |
| New Construction | No |
| Property Type | Residential |
| Attached Garage | Yes |
| Subdivision Name | Green Hills |
| Garage Y/N | Yes |
| Full Baths | 5 |
| Status | Active |
| Directions | West on West End. Left on Woodlawn. Right on Clearview,before Estes. Bear left on Crescent. |
| High School | Hillsboro Comp High School |
| City | Nashville |
| Senior Community Y/N | No |
| Lot Size Units | Acres |
| Elementary School | Julia Green Elementary |
| Property Attached Y/N | No |
| Year Built Details | Existing |
| Tax Annual Amount | 14150 |
| Middle/Junior High School | John Trotwood Moore Middle |
| Building Area Units | Square Feet |
| Living Area Units | Square Feet |
| Standard Status | Active |
Interior Features
| Interior Amenities | Bookcases,Ceiling Fan(s),Entrance Foyer,High Ceilings,Open Floorplan,Pantry,Smart Thermostat |
|---|---|
| Basement | Crawl Space |
| Flooring | Wood,Marble,Tile |
| Total Fireplaces | 1 |
| Air Conditioning Y/N | Yes |
| Heating Y/N | Yes |
| Fireplace Y/N | Yes |
| Above Grade Finished Area | 4466 |
| Total Bedrooms | 5 |
| Main Level Bedrooms | 1 |
| Below Grade Finished Area Unit Type | Square Feet |
| LivingAreaSource | Builder |
| Below Grade Finished Area Source | Builder |
| Above Grade Finished Area Source | Builder |
| Above Grade Finished Area Unit Type | Square Feet |
| Total Baths | 5 |
Exterior Features
| Exterior Amenities | Smart Irrigation |
|---|---|
| Fencing | Back Yard |
| Parking Features | Garage Door Opener,Attached |
| Lot Features | Level |
| Water Source | Public |
| Total Parking | 2 |
| Building Area Total | 4466 |
| Lot Dimensions | .16 acres |
| Waterfront Y/N | No |
| Covered Spaces | 2 |
Amenities
- Foreclosure
- Views
- Short Sale
- New Construction
- Adult 55+
- Lease To Own
- No HOA Fees
- Furnished
- Primary On Main
- Air Conditioning
- Seller Finance
- Green
- Fixer Upper
- Horse
- Golf
- Fireplace
- Deck
- Garage
- Basement
- Pool
Property vs Single Family Average in 37205
Price
Taxes
Year Built
Visits
 The data relating to real estate for sale on this web site comes in part from the Internet Data Exchange Program of RealTracs Solutions as distributed by MLS Grid. Real estate listings held by brokerage firms other than Cadence Real Estate are marked with the Internet Data Exchange Program logo or thumbnail logo and detailed information about them includes the name of the listing brokers.
