
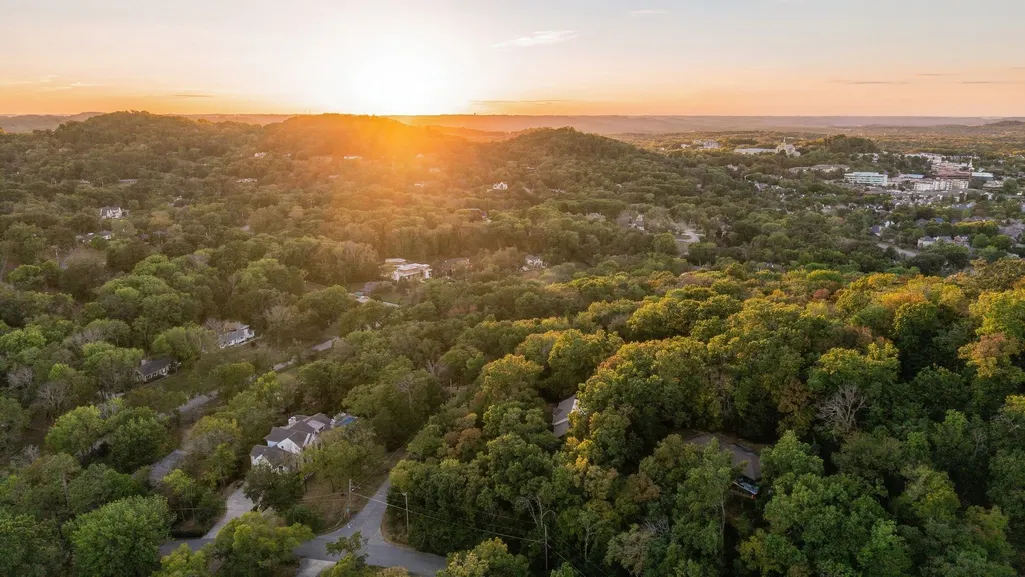
Views

Address
4629 Shys Hill Rd, Nashville, TN
Price
$ 1,299,900
Property Attributes
- MLS#3614516
- TypeSingle Family
- Listing Status Active
- CountyDAVIDSON
- CityNashville
- NeighborhoodGreen Hills
- Zip37215
- StyleTraditional
- Year Built1962
- Taxes$ 7163
- Price$ 1,299,900
- Bedrooms5
- Full Bathrooms3
- Half Bathrooms0
- Sqr Footage3395
- Lot Size0.97 Acres
Data Source:
Listing courtesy of RealTracs MLS as distributed by MLS GRID
Property Description
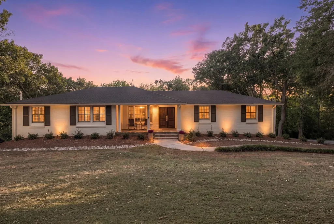
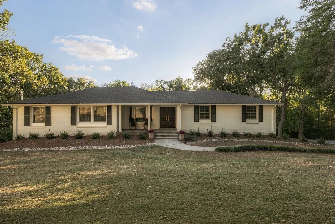
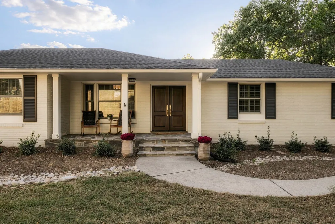
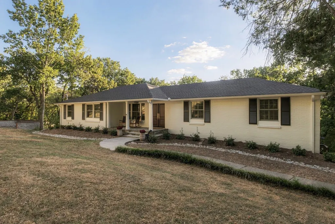
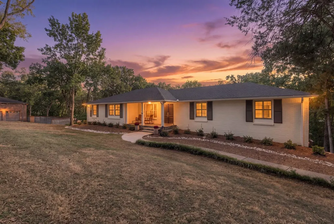
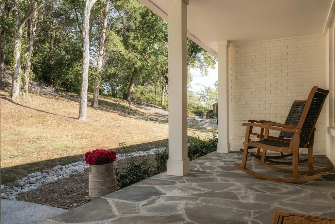
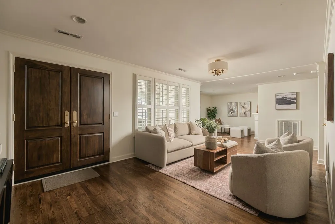
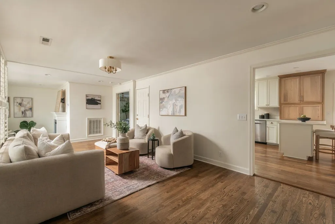
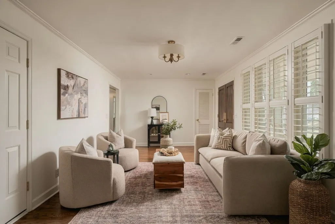
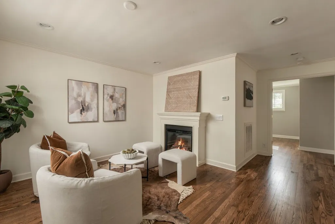
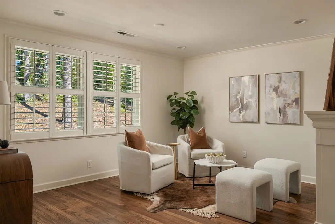
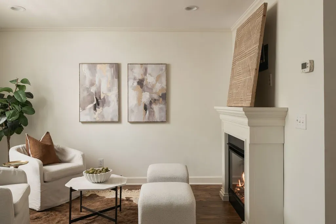
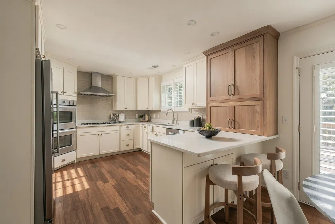
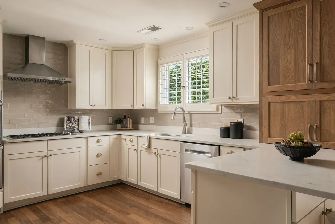
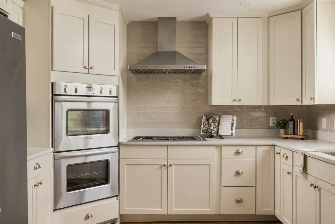
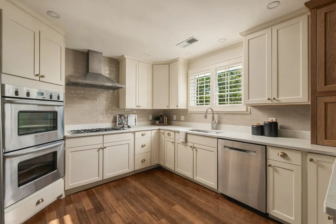
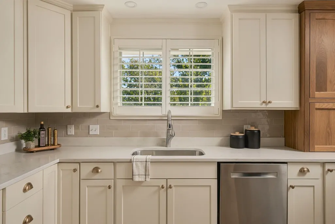
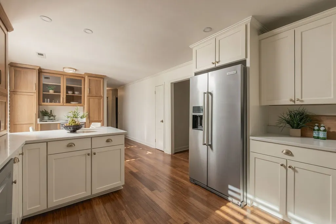
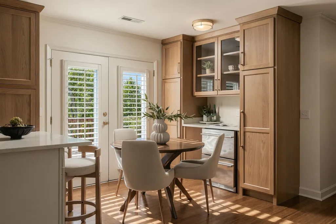
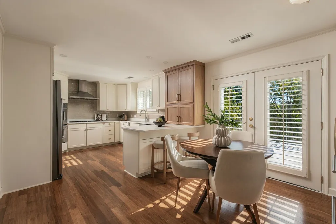
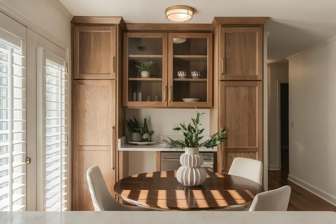
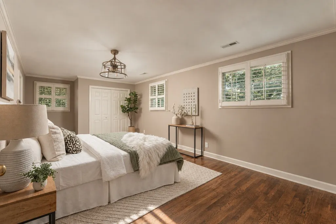
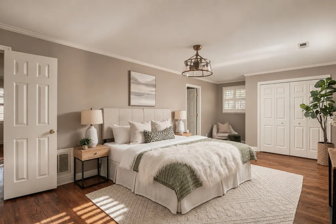
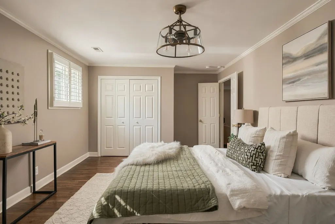
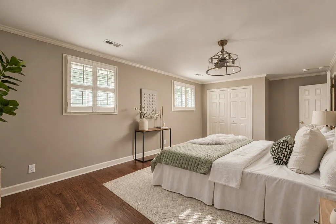
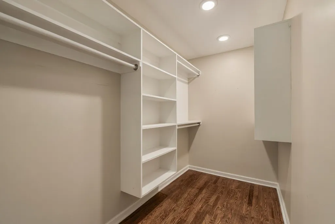
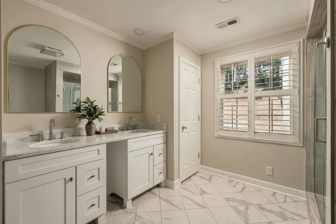
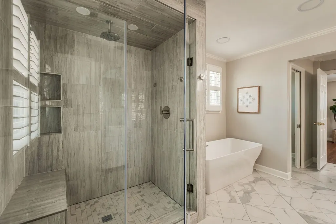
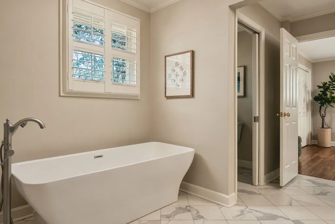
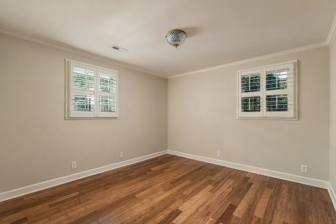
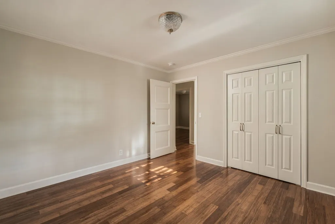
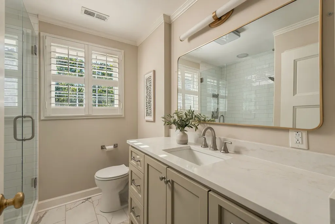
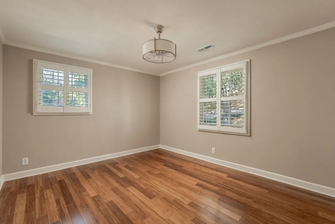
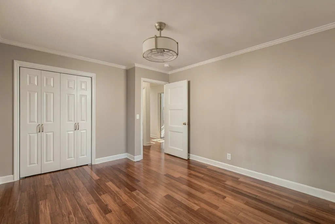
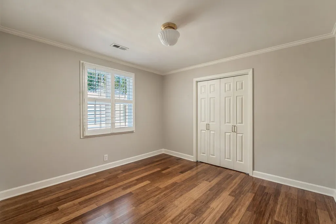
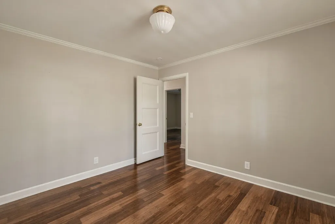
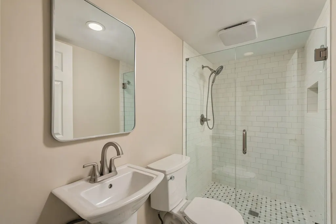
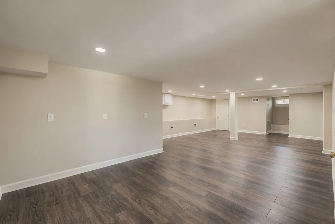
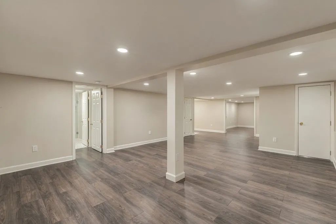
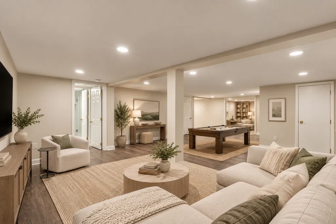
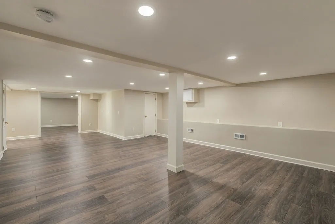
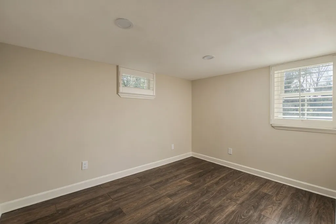
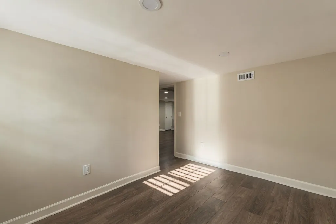
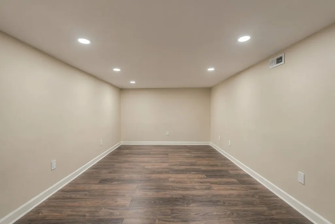
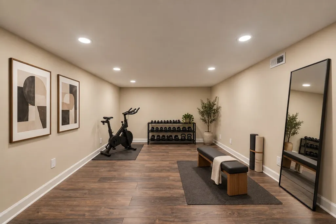
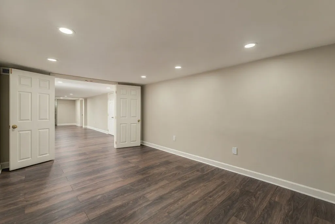
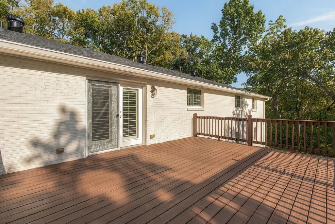
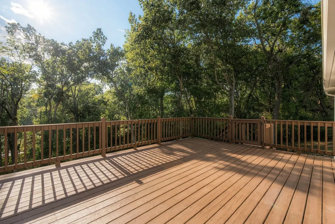
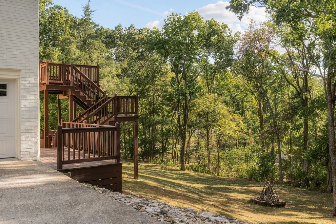
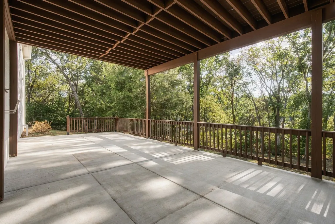
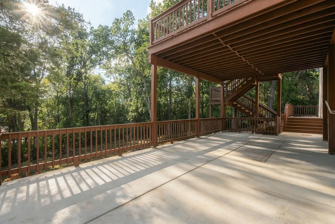
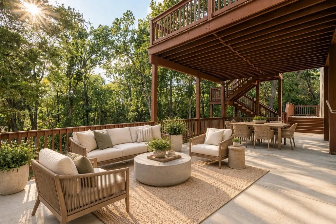
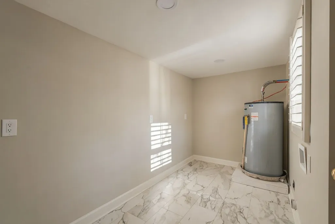
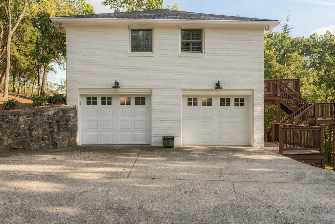
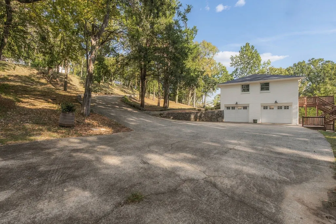
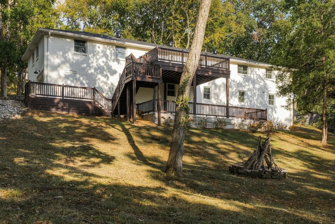
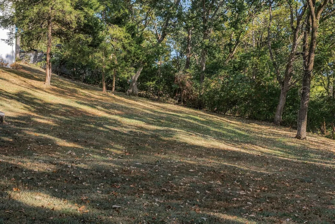
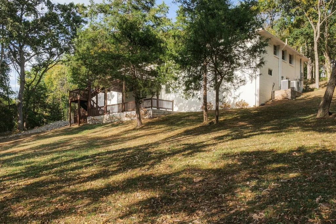
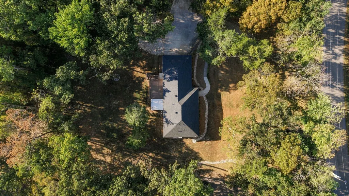
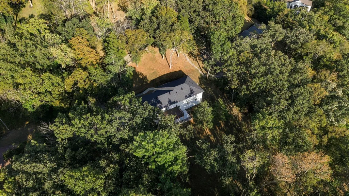
Tucked away on nearly a full acre in Green Hills, this renovated all brick home offers a rare combination of privacy and convenience. Zoned for Percy Priest Elementary and just minutes from Seven Hills Swim & Tennis Club, Green Hills restaurants, shopping, and everyday favorites. Inside, the home has been thoughtfully updated with new hardwood floors, shutters, custom cabinetry, updated lighting and trim, and fresh paint throughout. The kitchen features a 5 burner gas cooktop, dual drawer beverage refrigerators, new refrigerator, and abundant custom cabinetry. The spacious primary suite includes three closets and an oversized bath with soaking tub and large walk in shower. A newly finished lower level adds an additional bedroom and bath, flexible living space, and room for a home gym, playroom, or media space. Outside, more than 1,000 sq ft of new multi level decking creates an incredible setting for entertaining and sunset views. A new concrete patio, stone enhanced front porch, professional landscaping, exterior lighting, and fresh paint complete the property’s tucked away, retreat like feel. Major improvements include a new roof (6/2026), 400 amp electrical service and panels, all new plumbing, new lower level HVAC and sump pump, ductwork improvements, all new windows, new entry doors, app controlled garage doors, and a verified storm shelter. This 5 bedroom, 3 bath home was appraised for $1,473,000 in August 2026. Full list of upgrades attached.
| Elementary School | Middle School | High School |
|---|---|---|
| Percy Priest Elementary | John Trotwood Moore Middle | Hillsboro Comp High School |
| Price History | |
|---|---|
| 10/8/2026 | Listed $1,299,900 |
General Features
| Living Area | 3395 |
|---|---|
| Sewer | Public Sewer |
| Heating | Central,Natural Gas |
| Cooling | Central Air,Electric |
| Utilities | Electricity Available,Natural Gas Available,Water Available |
| Possession | Immediate |
| Roof | Shingle |
| Appliances | Double Oven,Electric Oven,Gas Range,Dishwasher,Disposal,Refrigerator,Stainless Steel Appliance(s) |
| Garage Spaces | 3 |
| Patio/Porch Features | Deck,Covered,Porch |
| Architectural Style | Traditional |
| Security Features | Smoke Detector(s) |
| Construction Materials | Brick |
| Pets Allowed | Yes |
| Year Built | 1962 |
| View | Trees/Woods |
| Stories Count | 2 |
| Topography | Cleared,Sloped |
| Levels | Two |
| Property Subtype | Single Family Residence |
| County | Davidson County,TN |
| New Construction | No |
| Property Type | Residential |
| Attached Garage | Yes |
| Subdivision Name | Green Hills |
| Garage Y/N | Yes |
| Full Baths | 3 |
| Status | Active |
| Directions | I-65 South,exit Harding Pl West. Harding turns into Battery and then back to Harding. Left on Benton Smith Rd,Right on Shys Hill. House on left. Enter from and exit towards Benton Smith Rd. |
| High School | Hillsboro Comp High School |
| City | Nashville |
| Senior Community Y/N | No |
| Open Parking Spaces | 4 |
| Lot Size Units | Acres |
| Elementary School | Percy Priest Elementary |
| Property Attached Y/N | No |
| Year Built Details | Existing |
| Tax Annual Amount | 7163 |
| Middle/Junior High School | John Trotwood Moore Middle |
| Building Area Units | Square Feet |
| Living Area Units | Square Feet |
| Standard Status | Active |
Interior Features
| Interior Amenities | Extra Closets,Walk-In Closet(s),High Speed Internet,Kitchen Island |
|---|---|
| Basement | Finished,Full |
| Flooring | Wood,Tile |
| Total Fireplaces | 1 |
| Air Conditioning Y/N | Yes |
| Heating Y/N | Yes |
| Fireplace Y/N | Yes |
| Above Grade Finished Area | 2062 |
| Total Bedrooms | 5 |
| Below Grade Finished Area | 1333 |
| Main Level Bedrooms | 4 |
| Below Grade Finished Area Unit Type | Square Feet |
| LivingAreaSource | Owner |
| Below Grade Finished Area Source | Owner |
| Above Grade Finished Area Source | Owner |
| Above Grade Finished Area Unit Type | Square Feet |
| Total Baths | 3 |
Exterior Features
| Exterior Amenities | Smart Light(s),Storm Shelter |
|---|---|
| Parking Features | Garage Door Opener,Attached,Asphalt |
| Lot Features | Cleared,Sloped |
| Water Source | Public |
| Total Parking | 7 |
| Lot Size Area | 0.97 |
| Building Area Total | 3395 |
| Lot Dimensions | 149 X 269 |
| Lot Size Acres | 0.97 |
| Lot Size Source | Assessor |
| Waterfront Y/N | No |
| Covered Spaces | 3 |
Amenities
- Foreclosure
- Views
- Short Sale
- New Construction
- Adult 55+
- Lease To Own
- No HOA Fees
- Furnished
- Primary On Main
- Air Conditioning
- Seller Finance
- Green
- Fixer Upper
- Horse
- Golf
- Fireplace
- Deck
- Garage
- Basement
- Pool
Property vs Single Family Average in 37215
Price
Taxes
Year Built
Visits
 The data relating to real estate for sale on this web site comes in part from the Internet Data Exchange Program of RealTracs Solutions as distributed by MLS Grid. Real estate listings held by brokerage firms other than Cadence Real Estate are marked with the Internet Data Exchange Program logo or thumbnail logo and detailed information about them includes the name of the listing brokers.
