
New Construction
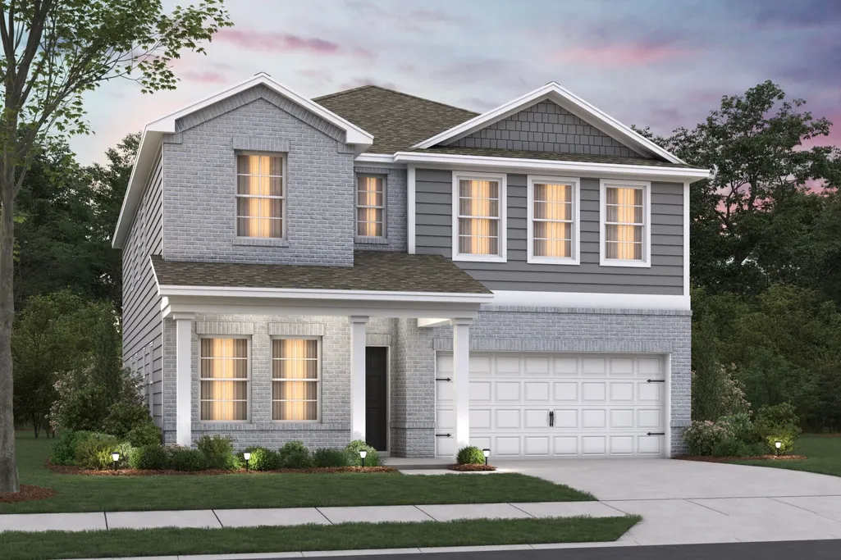
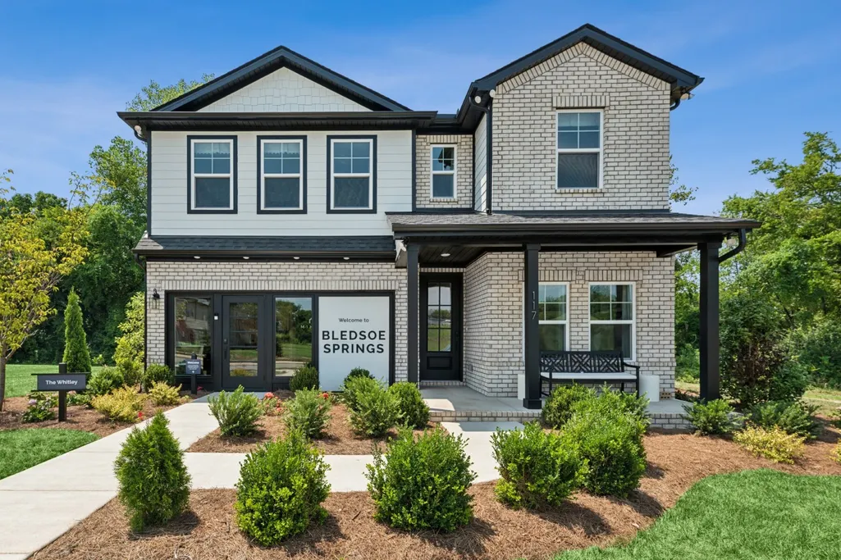
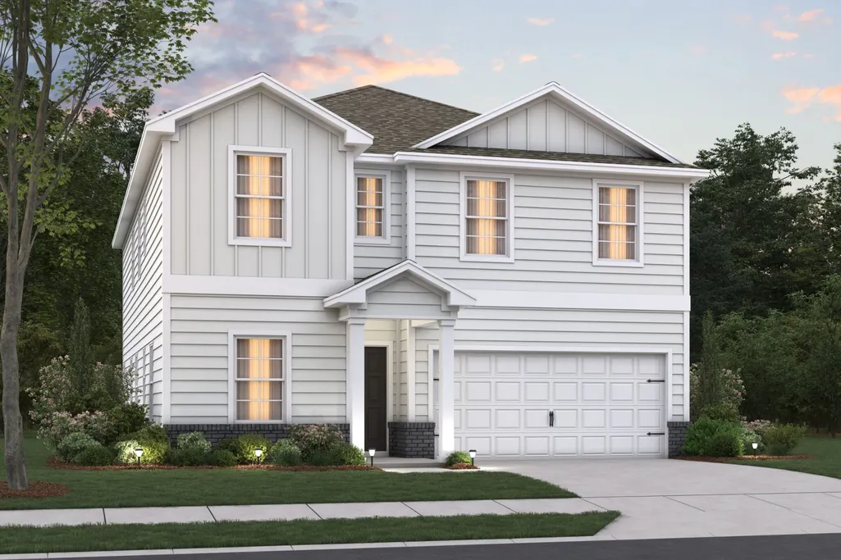
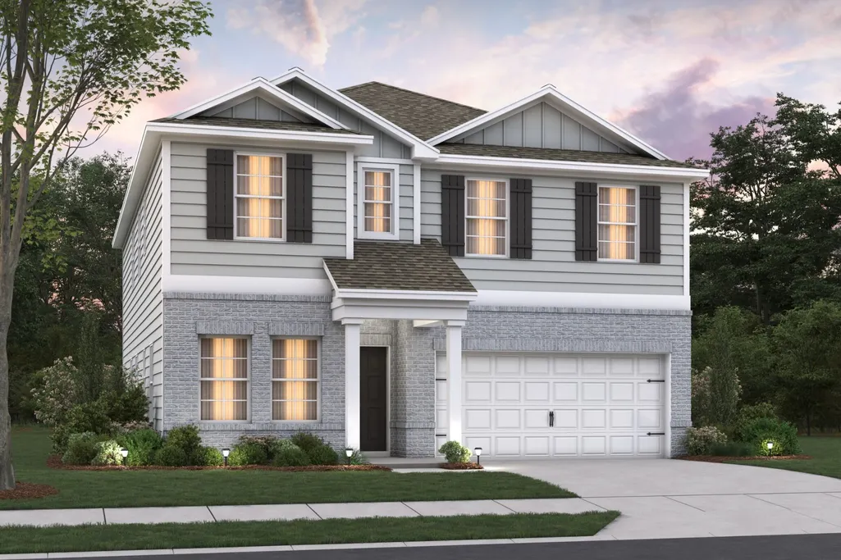

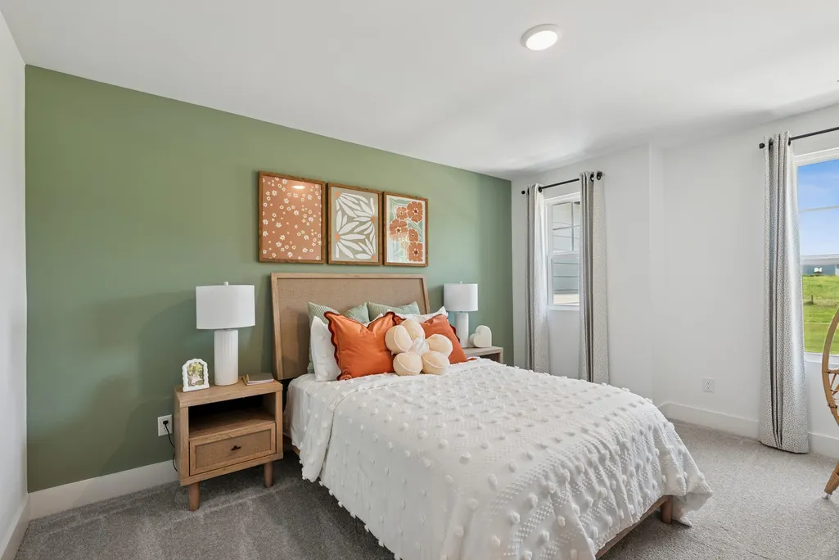
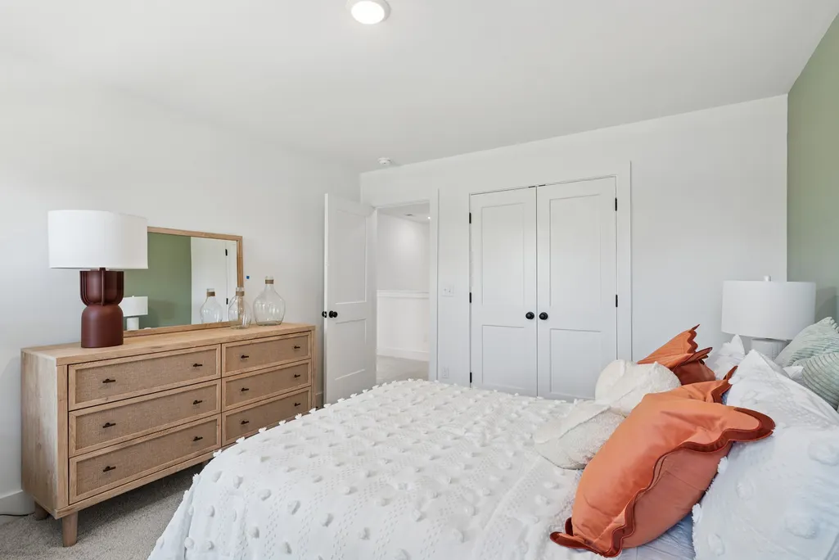

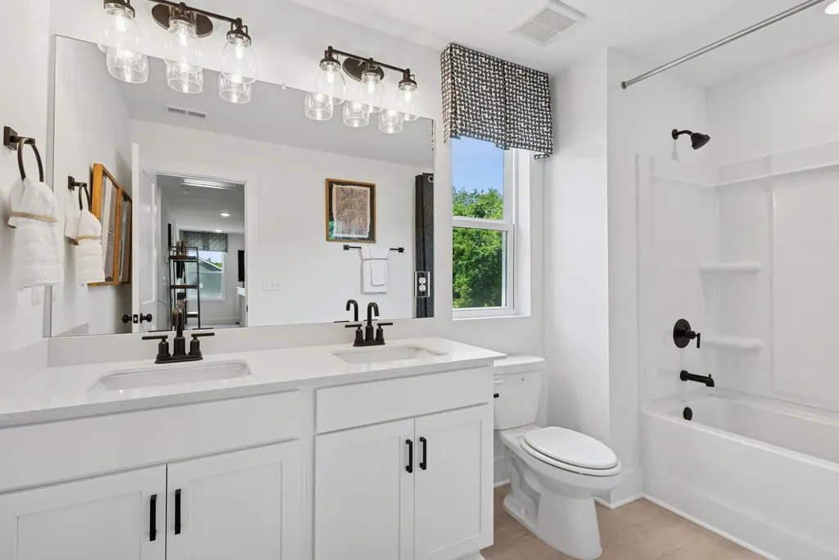
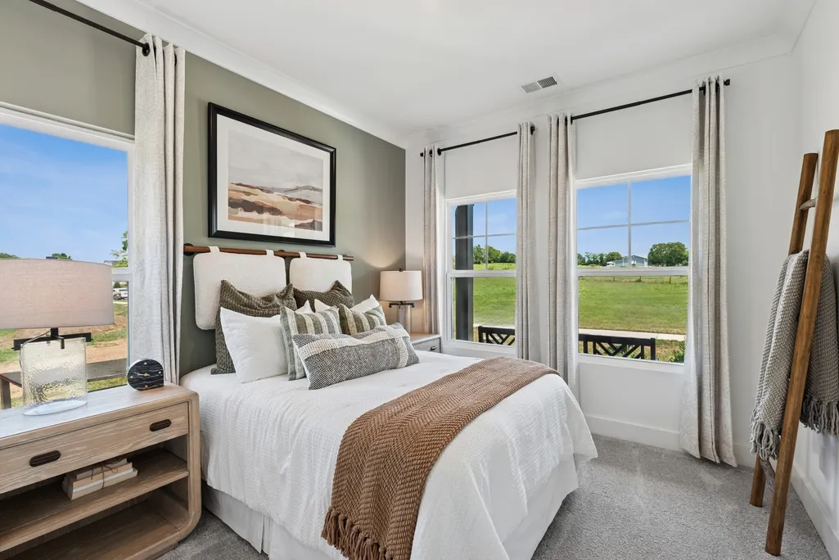
Address
2744 Glen Summer Cove, La Vergne, TN
Price
$ 484,990
Property Attributes
- MLS#3633585
- TypeSingle Family
- Listing Status Active
- CountyRUTHERFORD
- CityLa Vergne
- NeighborhoodVillages at Woodland Hills
- Zip37086
- Style
- Year Built2026
- Price$ 484,990
- Bedrooms4
- Full Bathrooms2
- Half Bathrooms1
- Sqr Footage2758
Data Source:
Listing courtesy of RealTracs MLS as distributed by MLS GRID
Property Description
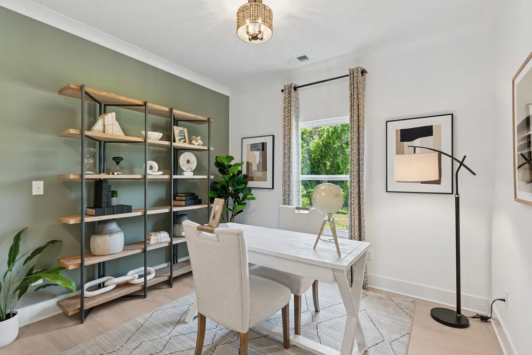
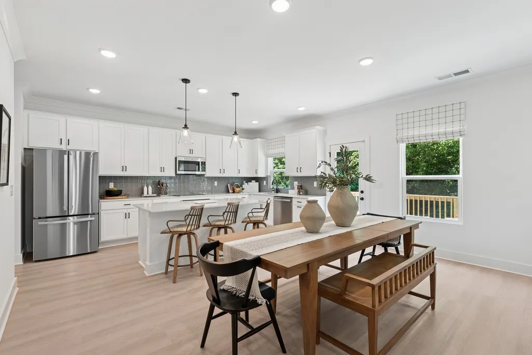
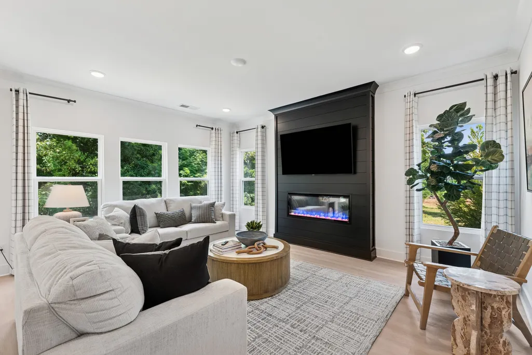
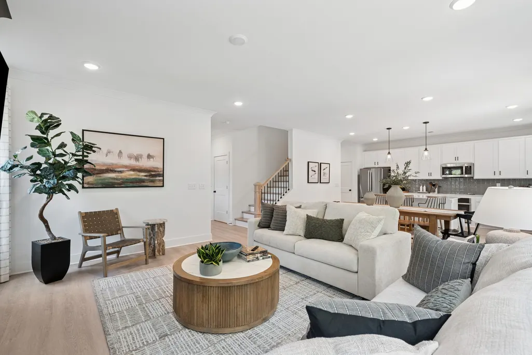
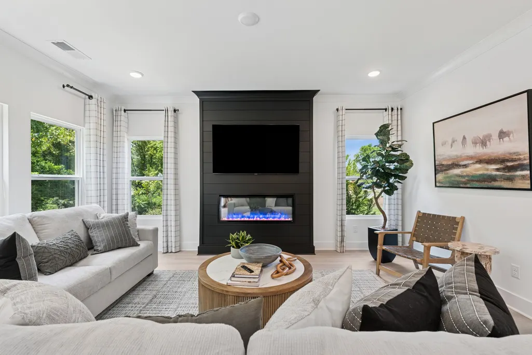
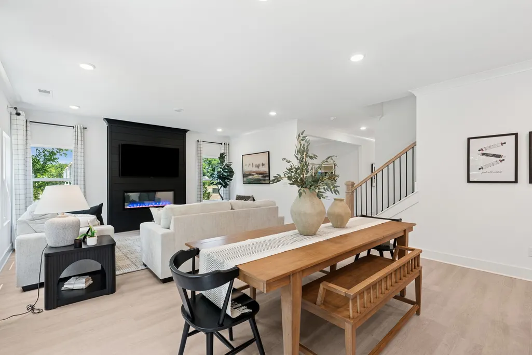
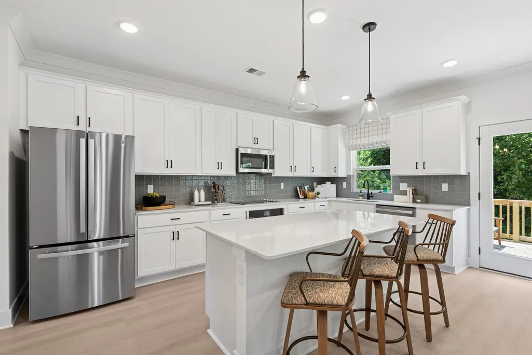
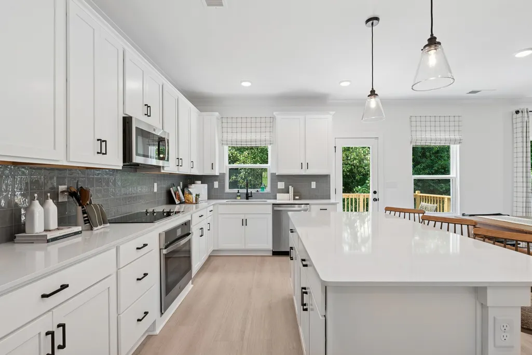
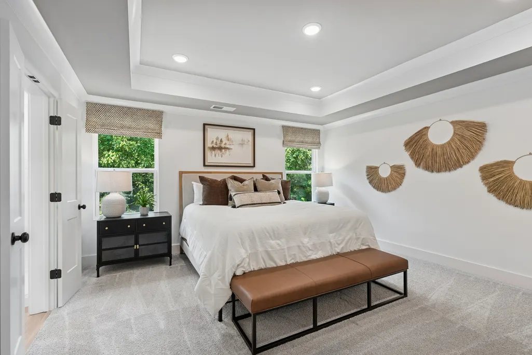
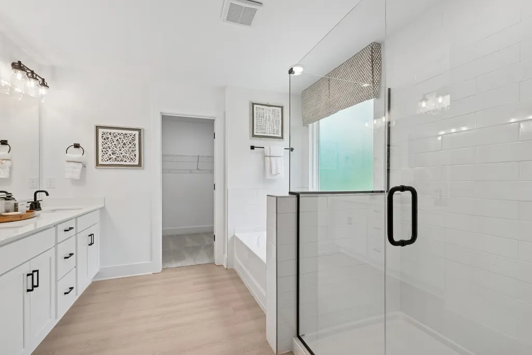
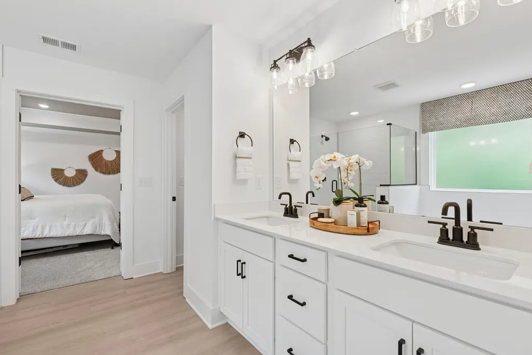
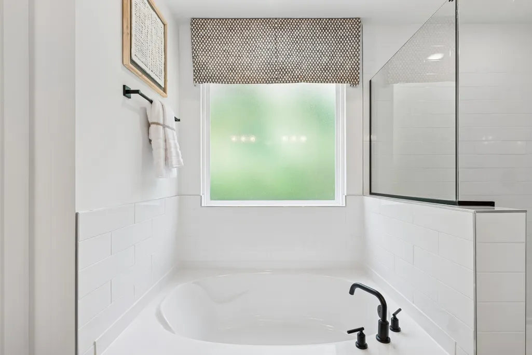
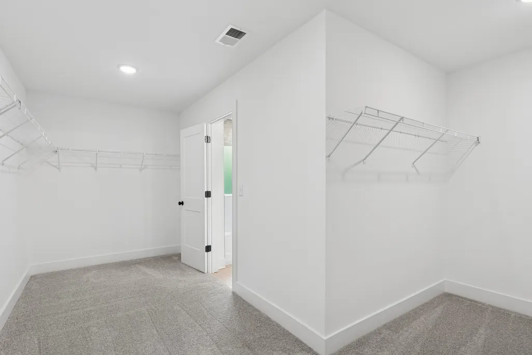
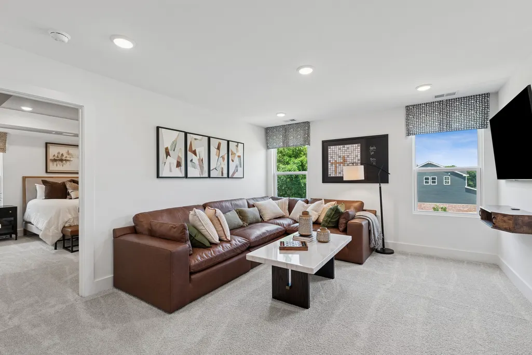
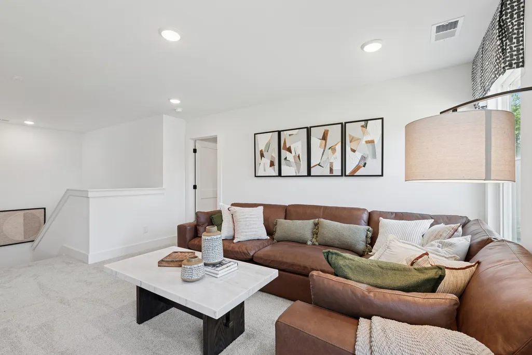
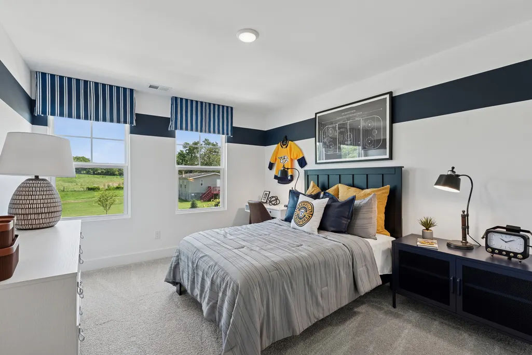
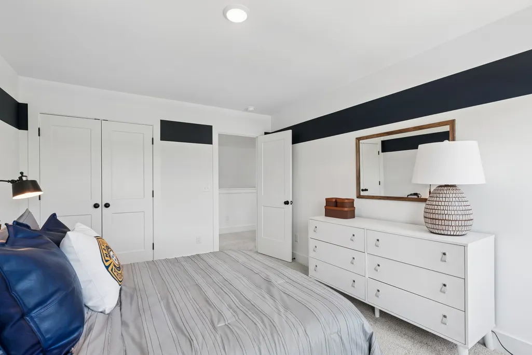
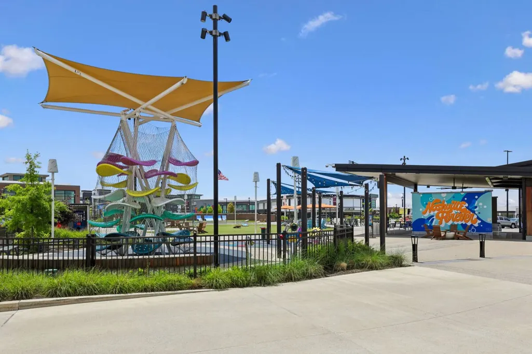
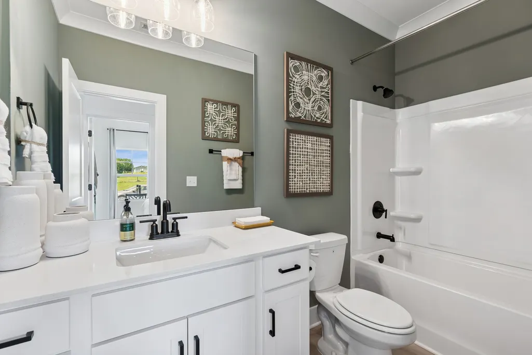
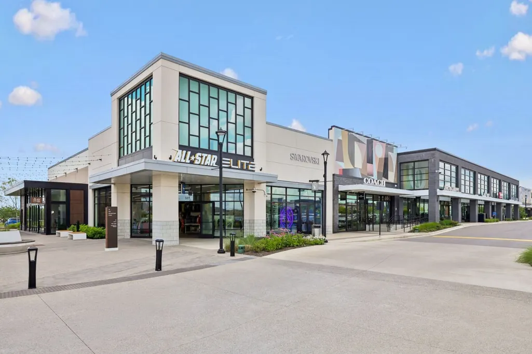
Get the first look at La Vergne's newest community! Located in the heart of La Vergne, Villages at Woodland Hills offers the perfect balance of convenience and connectivity. Just minutes from I-24 and Sam Ridley Parkway, homeowners enjoy easy access to Downtown Nashville, Smyrna, and Murfreesboro while staying close to everyday essentials, including popular shopping, dining, entertainment, healthcare, and major employment centers. The Whitley floorplan combines space, flexibility, and thoughtful design with 4 to 5 bedrooms, 2 to 3.5 bathrooms, and 2,744 square feet of living space. A welcoming foyer opens to a versatile flex room that can be used as a home office, study, or optional first-floor guest bedroom. Designed for both entertaining and everyday living, the formal dining room flows into an open-concept kitchen, dinette, and spacious family room filled with natural light. This central gathering space creates the perfect setting for hosting friends and family or enjoying quiet evenings at home. Upstairs, a large game room provides additional living space, while three secondary bedrooms and a full bath offer comfort for family and guests. The private owner's suite serves as a relaxing retreat, complete with a luxurious en-suite bath, dual vanities, walk-in shower, private water closet, and an oversized walk-in closet. With room to grow and options to personalize, the Whitley is designed to fit a variety of lifestyles. As the newest new construction community in La Vergne, Villages at Woodland Hills is the opportunity to build a home with quality craftsmanship, thoughtful modern designs, and personalization options. From weekends spent on Percy Priest Lake to shopping at Tanger Outlets Nashville, you'll love the convenience of this growing location and community designed for the way you live. Contact us today to learn more about available homesites, floorplans, and how you can make Villages at Woodland Hills your new home!
| Elementary School | Middle School | High School |
|---|---|---|
| Rock Springs Elementary | Rock Springs Middle School | Stewarts Creek High School |
| Price History | |
|---|---|
| 11/6/2026 | Listed $484,990 |
General Features
| Living Area | 2758 |
|---|---|
| Sewer | Public Sewer |
| Heating | Central,Dual,Electric |
| Cooling | Central Air,Dual,Electric |
| Utilities | Electricity Available,Water Available |
| Possession | Close Of Escrow |
| Roof | Shingle |
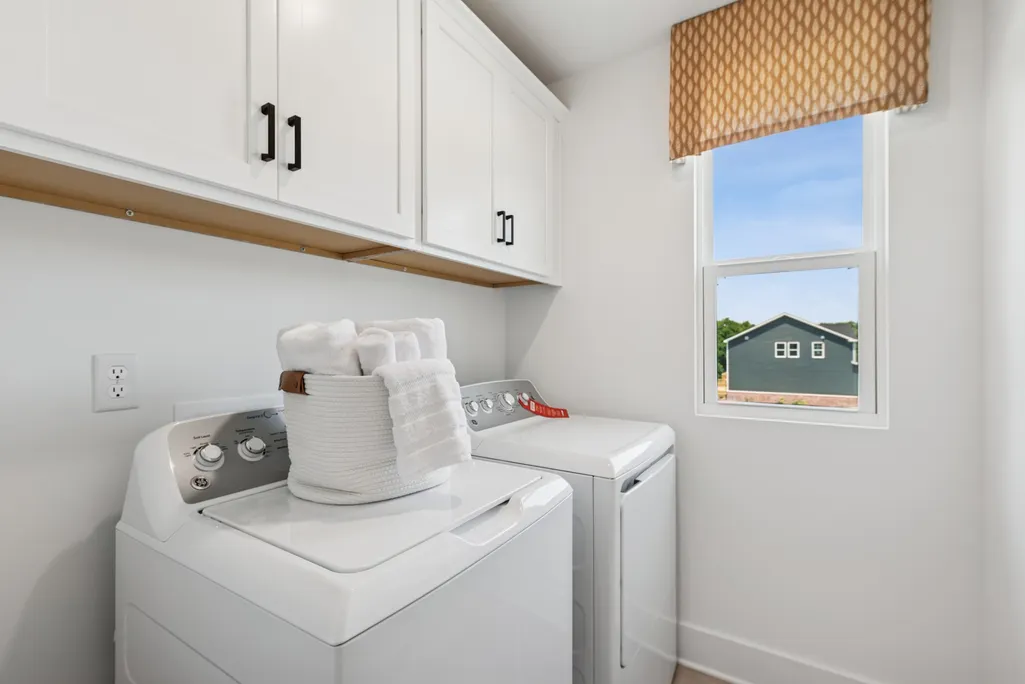
| Appliances | Electric Oven,Dishwasher,Disposal,Microwave,Stainless Steel Appliance(s) |
| HOA Fee | 35 |
| Garage Spaces | 2 |
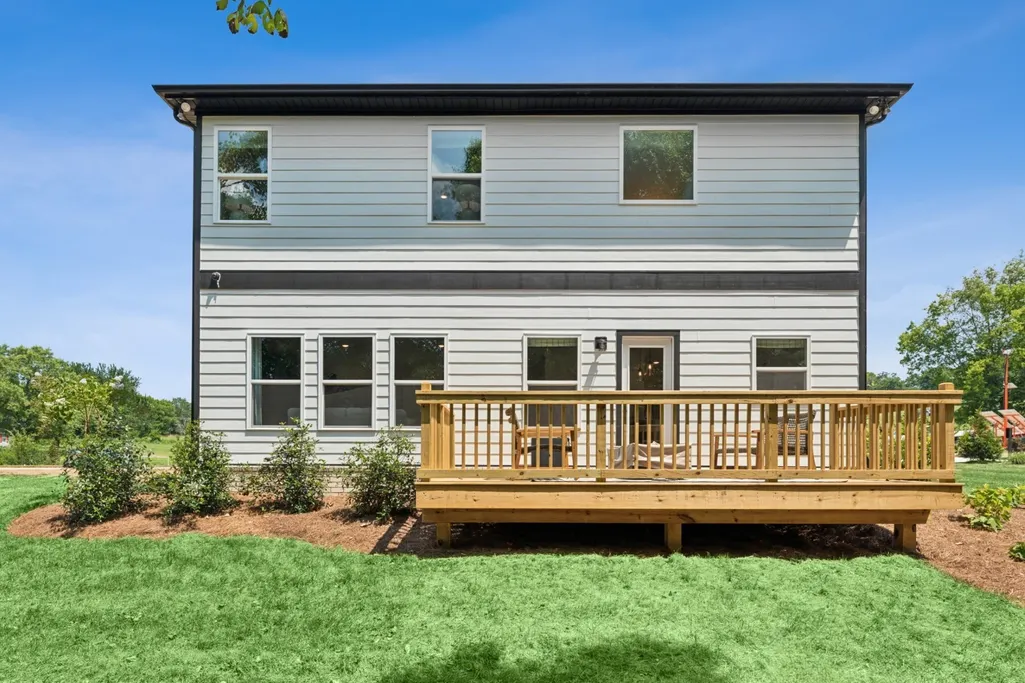
| Patio/Porch Features | Porch,Covered,Patio |
| Security Features | Carbon Monoxide Detector(s),Smoke Detector(s) |
| Construction Materials | Fiber Cement,Brick |
| Pets Allowed | Yes |
| Year Built | 2026 |
| Stories Count | 2 |
| Levels | Two |
| Property Subtype | Single Family Residence |
| HOA Fee 2 | 550 |
| Assoc Fee Paid Per | Monthly |
| County | Rutherford County,TN |
| New Construction | Yes |
| Property Type | Residential |
| Attached Garage | Yes |
| Energy Efficient | Low Flow Plumbing Fixtures,Low VOC Paints,Thermostat |
| Subdivision Name | Villages at Woodland Hills |
| Garage Y/N | Yes |
| Full Baths | 2 |
| Status | Active |
| Buyer Financing | Conventional,FHA,Other,VA |
| Directions | From BNA: Merge onto I-40,Take exit 213A to merge onto I-24 E toward Chattanooga,Take exit 64 for Waldron Rd.,Turn left onto Waldron Rd.,Turn left onto Silver Birch Ln.,Turn left onto Woodland Hills |
| High School | Stewarts Creek High School |
| City | La Vergne |
| Senior Community Y/N | No |
| Lot Size Units | Acres |
| HOA Fee 2 Frequency | One Time |
| Elementary School | Rock Springs Elementary |
| Property Attached Y/N | No |
| Year Built Details | To Be Built |
| Middle/Junior High School | Rock Springs Middle School |
| Virtual Tour | https://www.zillow.com/view-imx/6fa3cbcd-ca0e-4344-91e8-59e719678ae2?wl=true&setAttribution=mls&initialViewType=pano |
| Building Area Units | Square Feet |
| Living Area Units | Square Feet |
| Standard Status | Active |
| Tax Lot | TBD |
Interior Features
| Interior Amenities | Entrance Foyer,Extra Closets,High Ceilings,Open Floorplan,Smart Thermostat,Walk-In Closet(s),Kitchen Island |
|---|---|
| Basement | Crawl Space |
| Flooring | Carpet,Tile,Vinyl |
| Air Conditioning Y/N | Yes |
| Heating Y/N | Yes |
| Fireplace Y/N | No |
| Above Grade Finished Area | 2758 |
| Half Baths | 1 |
| Laundry Features | Electric Dryer Hookup,Washer Hookup |
| Total Bedrooms | 4 |
| Below Grade Finished Area Unit Type | Square Feet |
| LivingAreaSource | Builder |
| Below Grade Finished Area Source | Builder |
| Above Grade Finished Area Source | Builder |
| Above Grade Finished Area Unit Type | Square Feet |
| Total Baths | 3 |
Exterior Features
| Exterior Amenities | Smart Lock(s) |
|---|---|
| Parking Features | Garage Door Opener,Garage Faces Front,Concrete,Driveway |
| Water Source | Public |
| Total Parking | 2 |
| Building Area Total | 2758 |
| Lot Size Source | Calculated from Plat |
| Waterfront Y/N | No |
| Covered Spaces | 2 |
Amenities
- Foreclosure
- Views
- Short Sale
- New Construction
- Adult 55+
- Lease To Own
- No HOA Fees
- Furnished
- Primary On Main
- Air Conditioning
- Seller Finance
- Green
- Fixer Upper
- Horse
- Golf
- Fireplace
- Deck
- Garage
- Basement
- Pool
Property vs Single Family Average in 37086
Price
Year Built
 The data relating to real estate for sale on this web site comes in part from the Internet Data Exchange Program of RealTracs Solutions as distributed by MLS Grid. Real estate listings held by brokerage firms other than Cadence Real Estate are marked with the Internet Data Exchange Program logo or thumbnail logo and detailed information about them includes the name of the listing brokers.
